Cabinets & storage
Choose cabinet construction and storage details around what needs to live in the kitchen.

When cabinets are failing, storage is inadequate or the layout makes daily life harder, a broader remodel can address the kitchen as a working room—not merely a collection of finishes.
When a broader scope makes sense
A full remodel should solve specific problems: damaged cabinets, obstructed workflow, inadequate storage, failing surfaces or systems that need coordinated attention. The plan begins with those problems, then connects the cabinet, surface and trade decisions around them.
A coordinated project
Choose cabinet construction and storage details around what needs to live in the kitchen.
Review prep, cooking, cleanup, traffic and clearances before moving fixed elements.
Coordinate countertops and backsplash with use, maintenance and the cabinet plan.
Identify task-lighting and electrical needs early so they are not improvised at the end.
Account for sinks, fixtures and appliance connections as part of the agreed scope.
Bring flooring, trim, paint and hardware into a coherent, buildable finish plan.
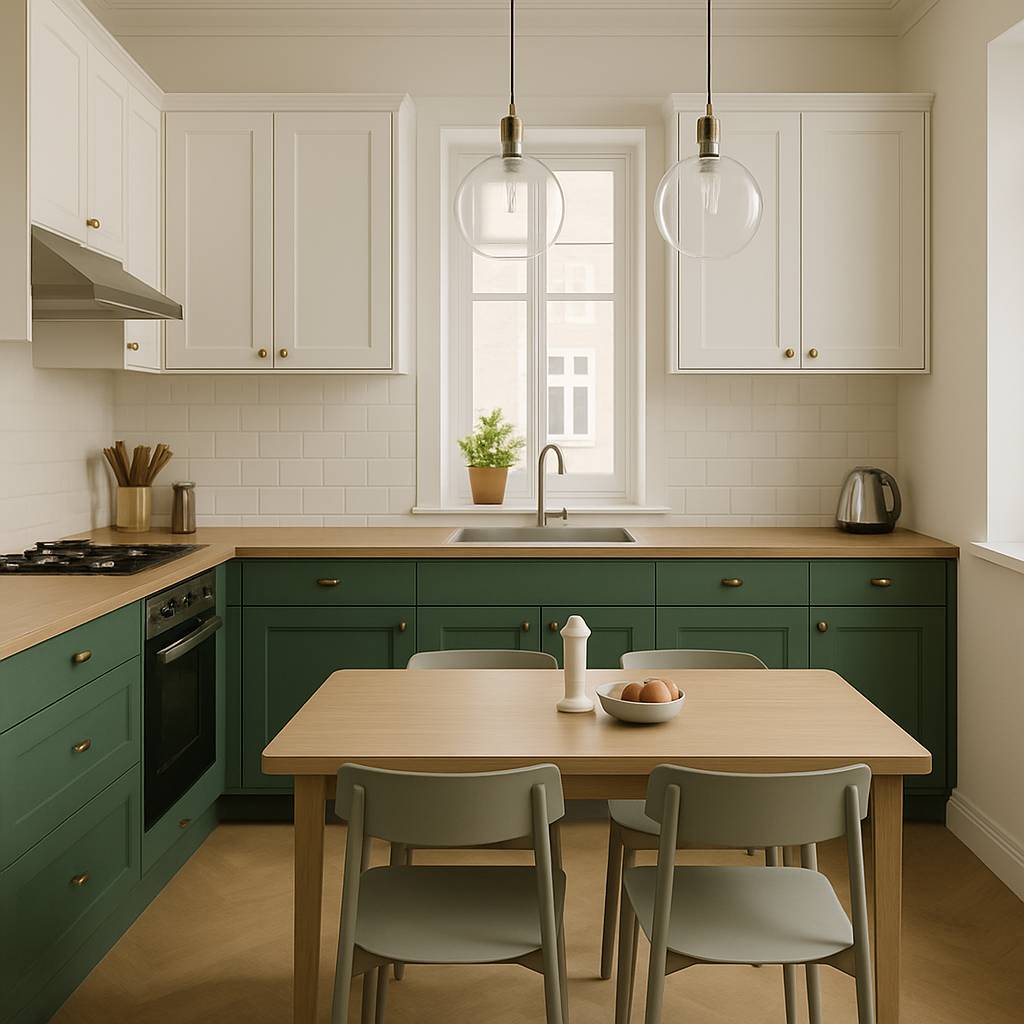
Design grounded in use
Door color is far easier to change on paper than a sink location is after construction begins. A sensible sequence settles function, measurements and technical constraints before narrowing finishes.
Planning questions
Not necessarily. If the layout works and cabinet boxes are sound, refacing and focused upgrades may meet the goal with a smaller scope.
Begin with function: layout, clearances, storage and the work the room must support. Finish selections follow a sound plan more easily.
Those elements can be considered as part of a coordinated scope. The exact work and any specialist involvement should be clear before the project starts.
Pricing should follow an assessment and defined scope. Cabinet type, layout changes, surfaces, trade work and finish selections all affect the proposal.
Your kitchen, thoughtfully improved
We’ll talk through the cabinets, layout and priorities before recommending a direction.
Request an estimate